Hillcrest AECB CarbonLite Housing
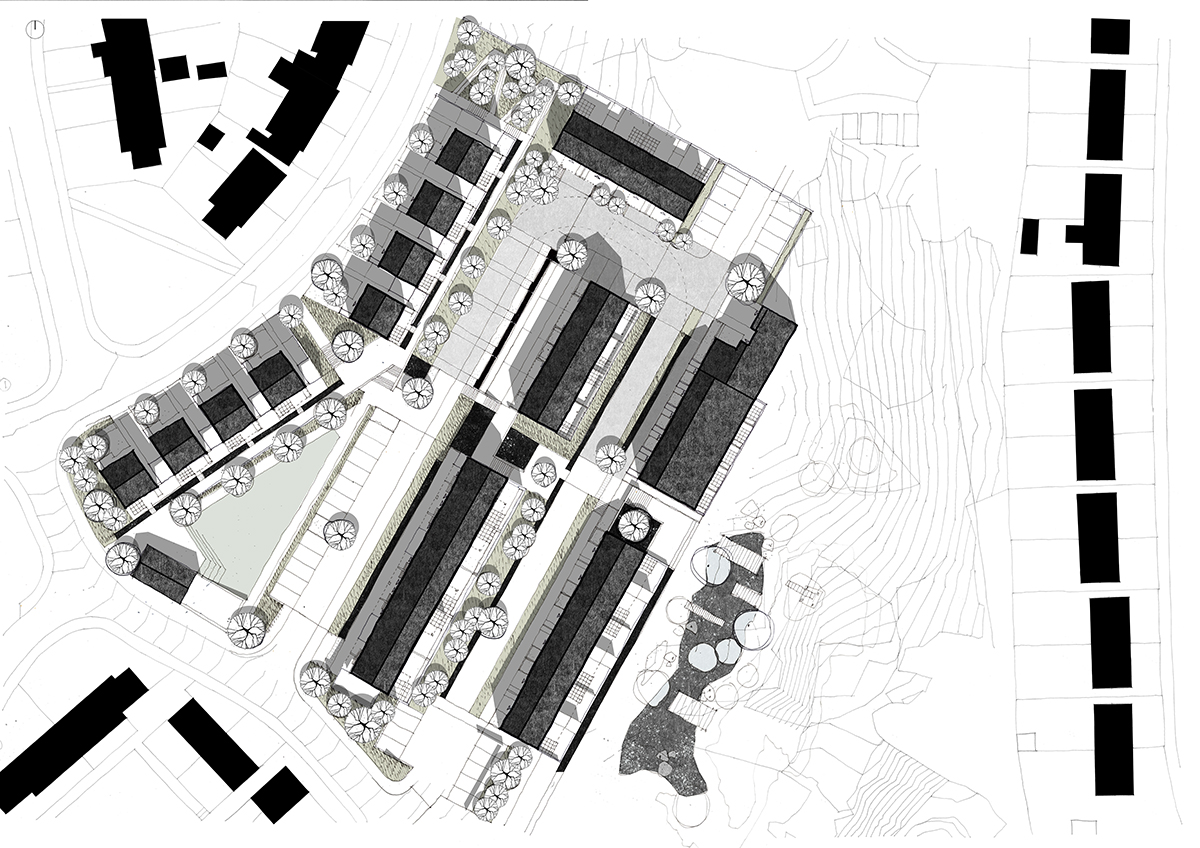

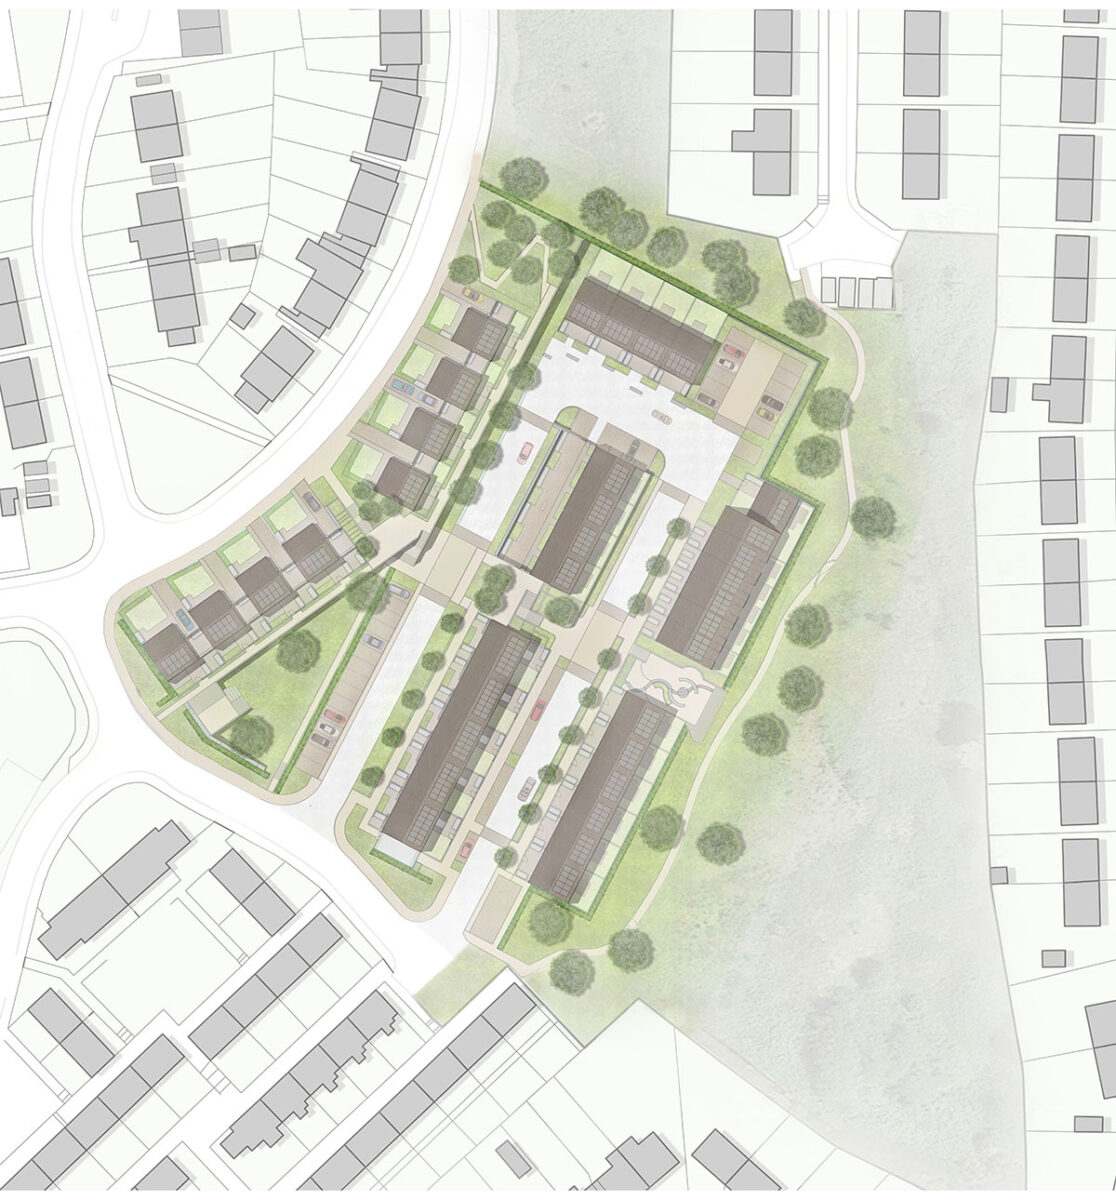
Hillcrest is a new affordable housing development for Merthyr Tydfil Housing Association that will provide 47 new homes – a mix of 1, 2 and 3 bedroom homes – on a steeply sloping site in the Penybryn area of the town. The site provides a varied mix of accommodation from single storey fully wheelchair accessible bungalows to three storey larger family homes, walk-up apartments and, unusually, a 2 bedroom, 3 person ‘mews’ house to meet the specific needs of the area and provide small families with a new house rather than apartment living.
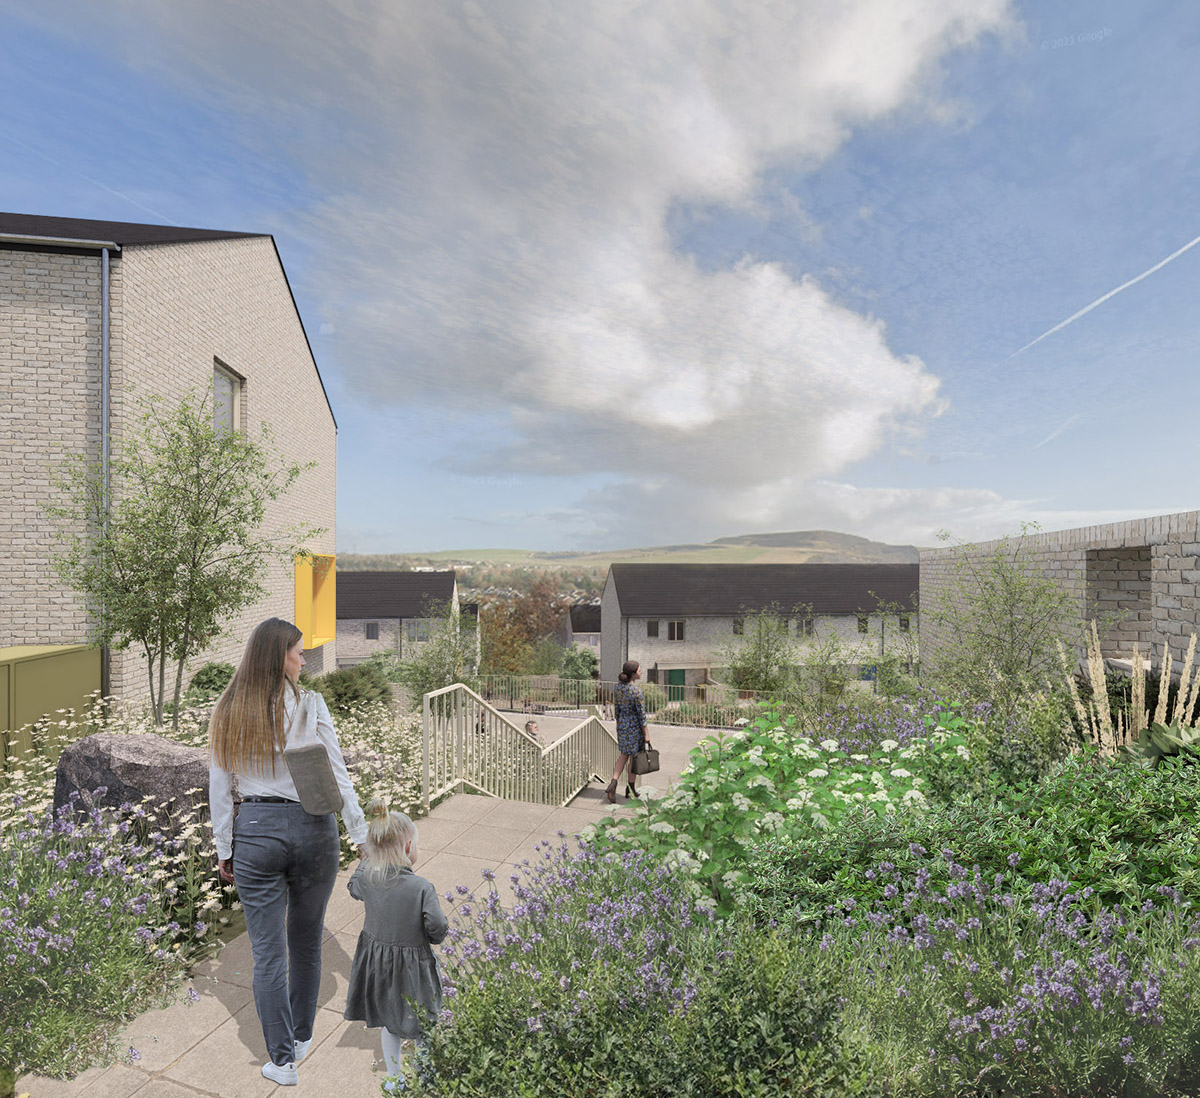
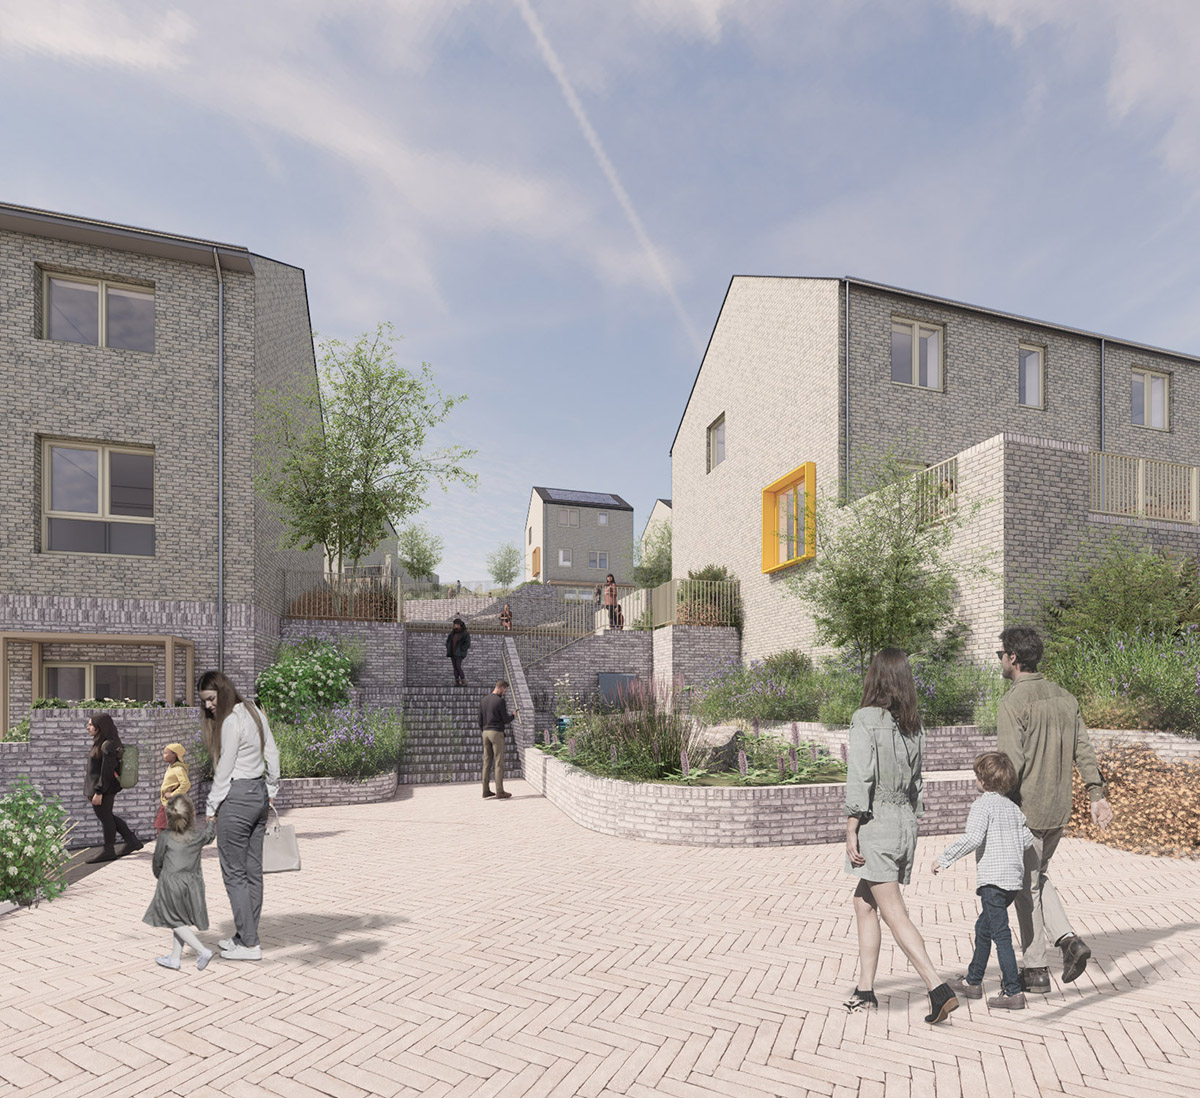
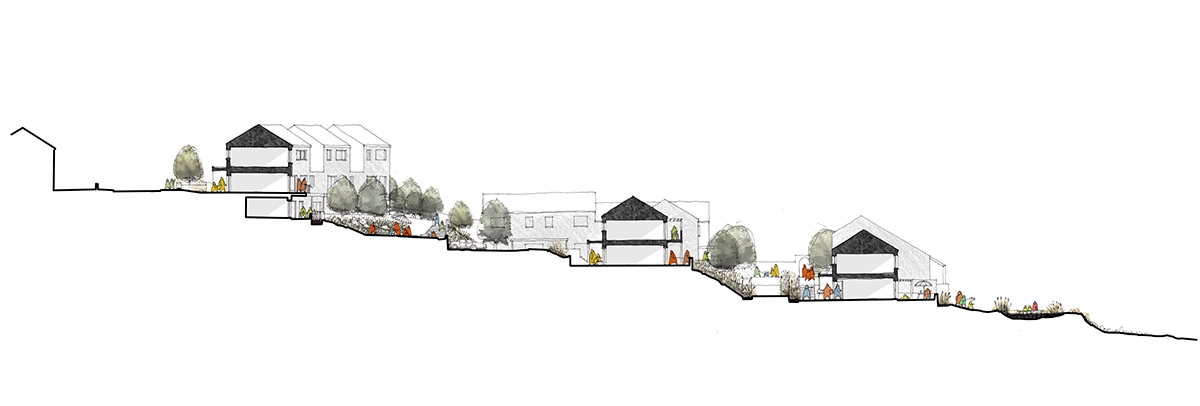
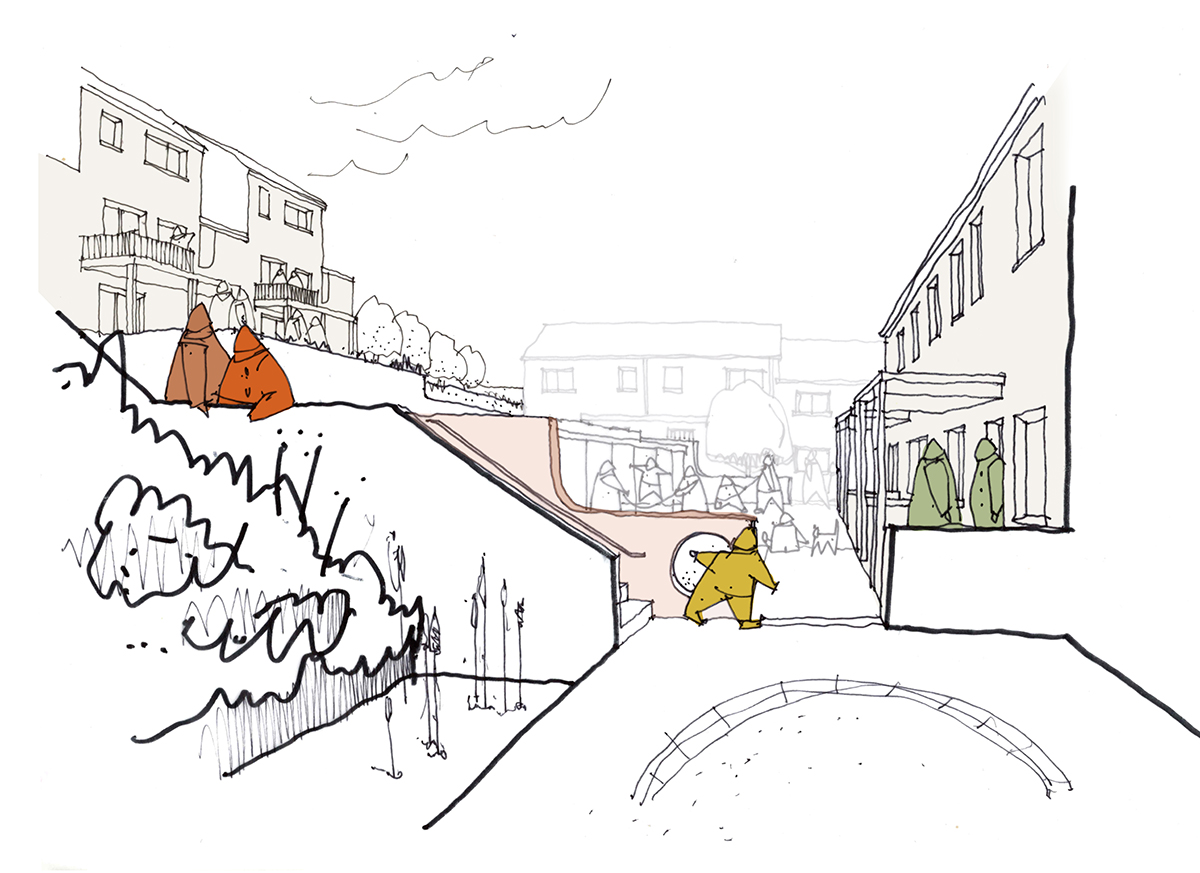
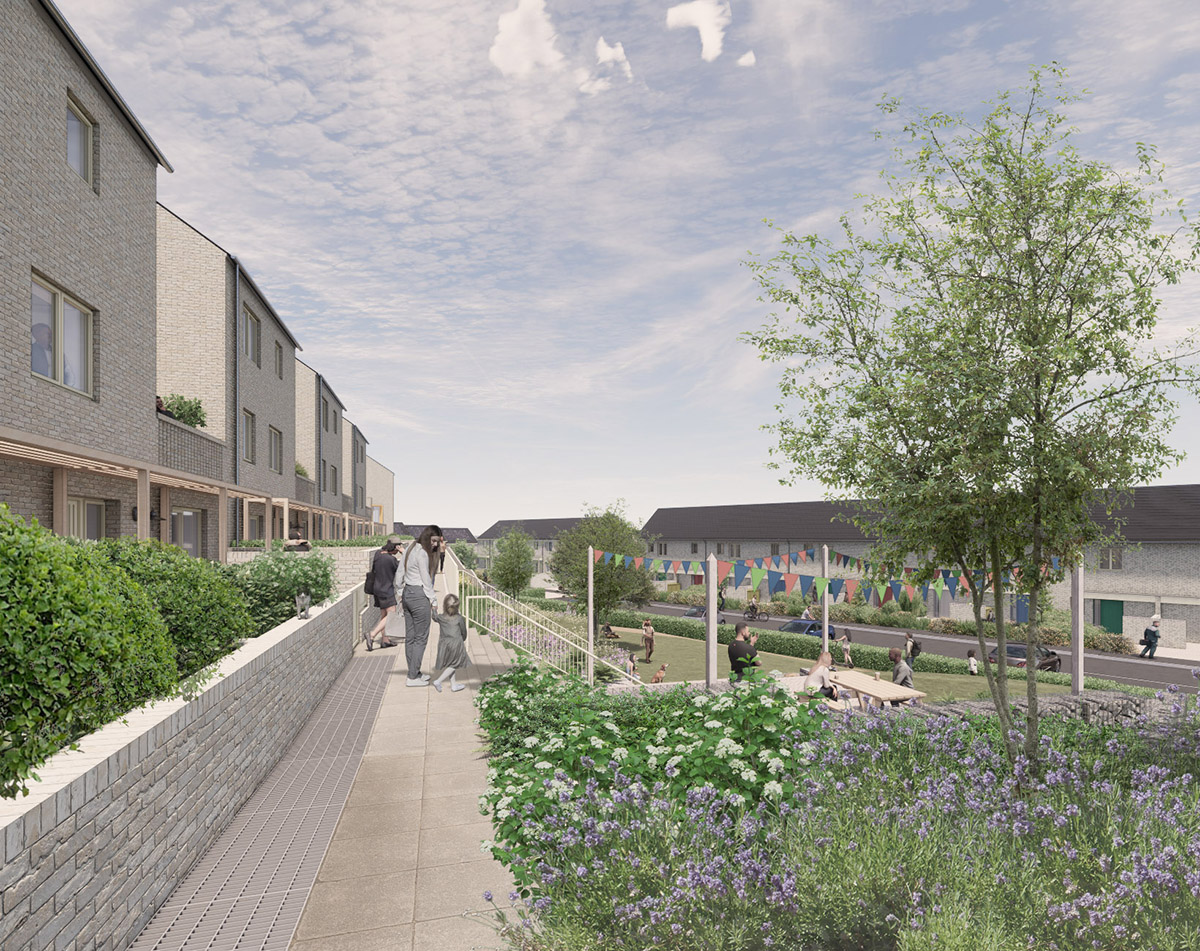
The scheme utilises innovative split-level dwellings to negotiate the significant changes in levels, reducing the impact of retaining structures on the street scene and public realm and forms 3 distinct plateaus to ensure every home on the site has level access. This was combined with a new approach which prioritised public realm spaces over the provision of private amenity and an exemplary SuDS strategy which celebrates the rainy days and enlivens the public realm as water moves through the scheme.
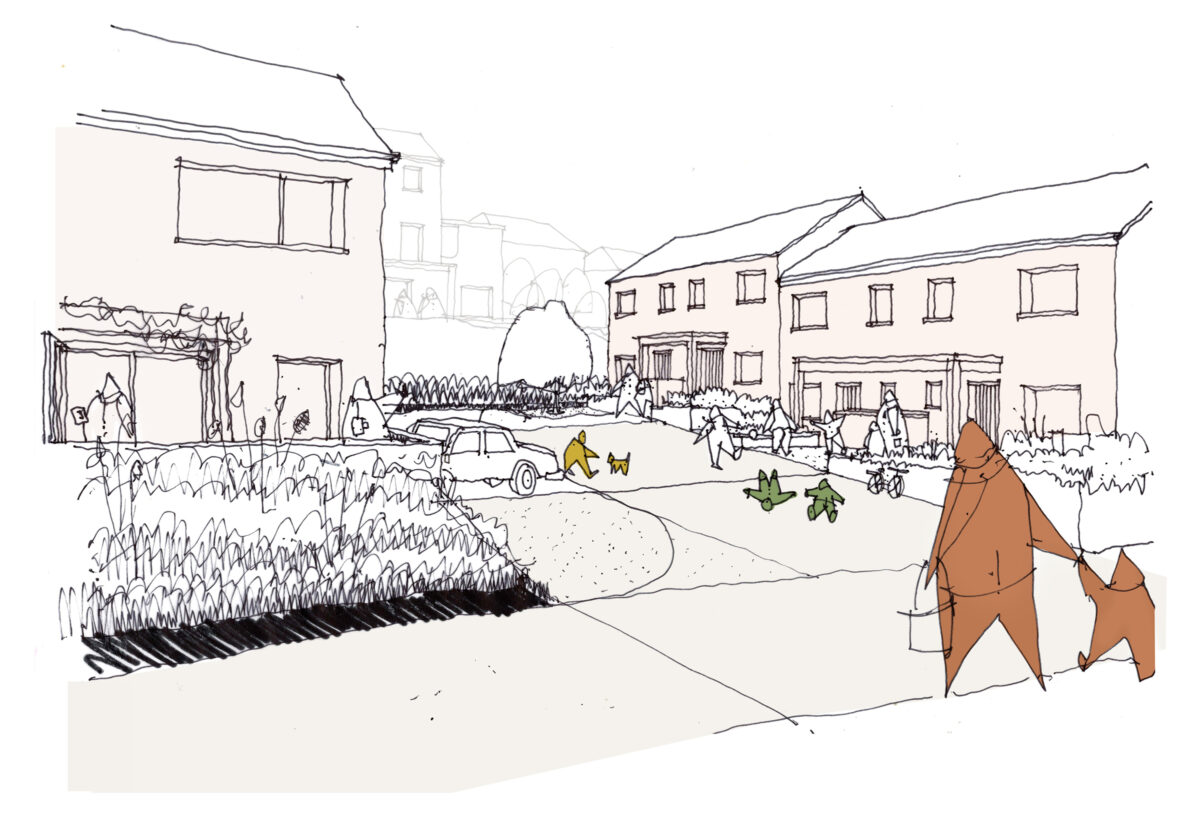
Hillcrest places community at the heart of its design, transforming an underused, steeply sloping area of open ground into a network of streets, shared courtyards and green spaces that stitch together three surrounding neighbourhoods. The unique arrangements of locating new houses over apartments and split-level homes providing active frontages in two directions and across two levels with natural surveillance throughout. Given the topographical challenges of the site, much of the private garden space is centralised and communal, resulting in this amenity space being genuinely useable and accessible.
The project applies an AECB Fabric First approach that produces highly insulated and airtight homes powered by low carbon air source heat pumps and MVHR heating systems. Building forms reduce heat loss, and orientation and glazing are arranged to balance solar gain with mitigation of overheating. Each building assessed at this stage passes the AECB minimum requirements at RIBA Stage 2-3 with heating demand <40 kWh/m². Hillcrest establishes an exemplar model for future housing on challenging sites.
Hillcrest is a new affordable housing development for Merthyr Tydfil Housing Association that will provide 47 new homes – a mix of 1, 2 and 3 bedroom homes – on a steeply sloping site in the Penybryn area of the town. The site provides a varied mix of accommodation from single storey fully wheelchair accessible bungalows to three storey larger family homes, walk-up apartments and, unusually, a 2 bedroom, 3 person ‘mews’ house to meet the specific needs of the area and provide small families with a new house rather than apartment living.
The scheme utilises innovative split-level dwellings to negotiate the significant changes in levels, reducing the impact of retaining structures on the street scene and public realm and forms 3 distinct plateaus to ensure every home on the site has level access. This was combined with a new approach which prioritised public realm spaces over the provision of private amenity and an exemplary SuDS strategy which celebrates the rainy days and enlivens the public realm as water moves through the scheme.
Hillcrest places community at the heart of its design, transforming an underused, steeply sloping area of open ground into a network of streets, shared courtyards and green spaces that stitch together three surrounding neighbourhoods. The unique arrangements of locating new houses over apartments and split-level homes providing active frontages in two directions and across two levels with natural surveillance throughout. Given the topographical challenges of the site, much of the private garden space is centralised and communal, resulting in this amenity space being genuinely useable and accessible.
The project applies an AECB Fabric First approach that produces highly insulated and airtight homes powered by low carbon air source heat pumps and MVHR heating systems. Building forms reduce heat loss, and orientation and glazing are arranged to balance solar gain with mitigation of overheating. Each building assessed at this stage passes the AECB minimum requirements at RIBA Stage 2-3 with heating demand <40 kWh/m². Hillcrest establishes an exemplar model for future housing on challenging sites.